
THE PROJECT
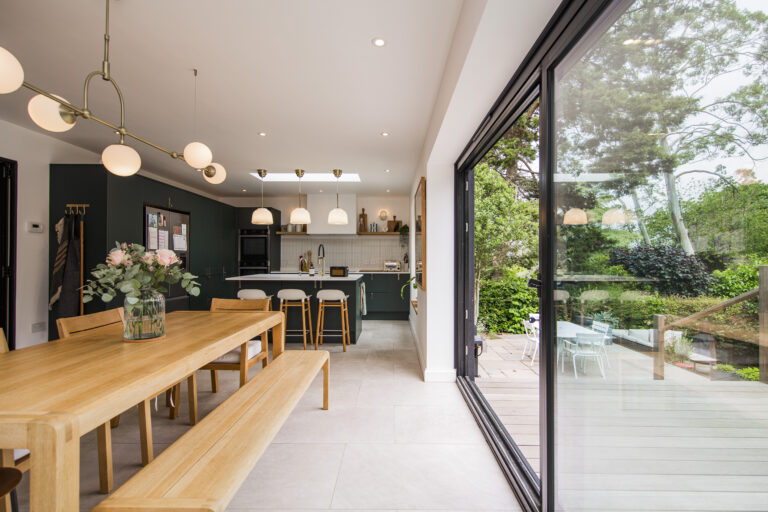
A complete renovation and rear extension to a virtually untouched 1960s house, nestled within the beautiful surroundings of Ashdown Forest.
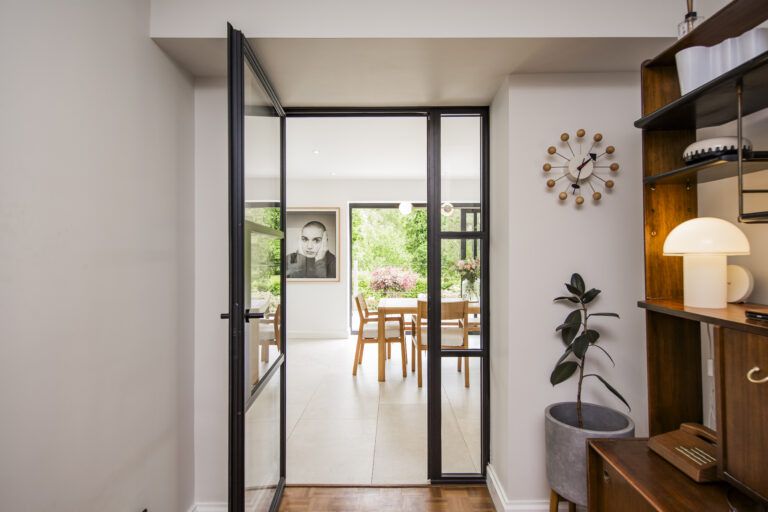
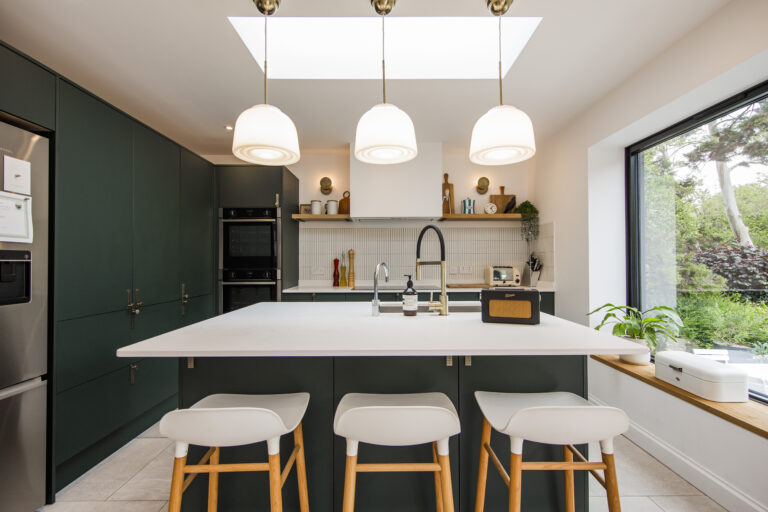
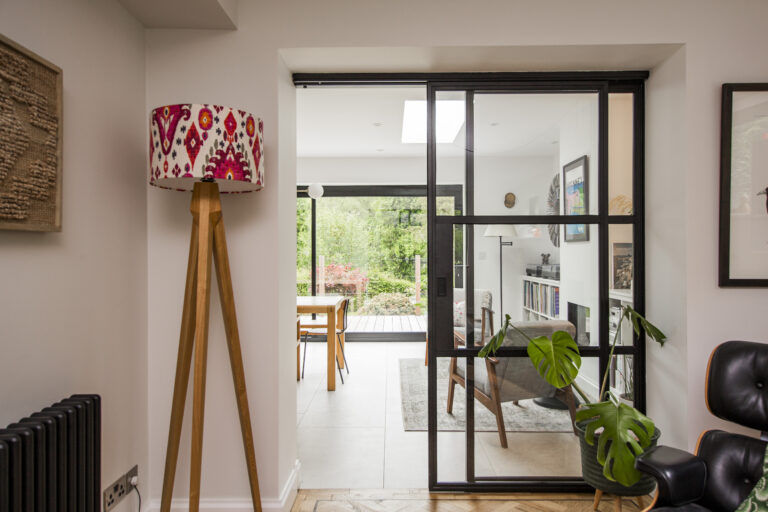
The renovation included a full electrical rewire, new plumbing throughout, and a reconfigured internal layout, alongside new ceilings, doors, coving and skirting boards. The design carefully retained the character and aesthetic of the original 1960s property while introducing contemporary finishes and modern functionality.
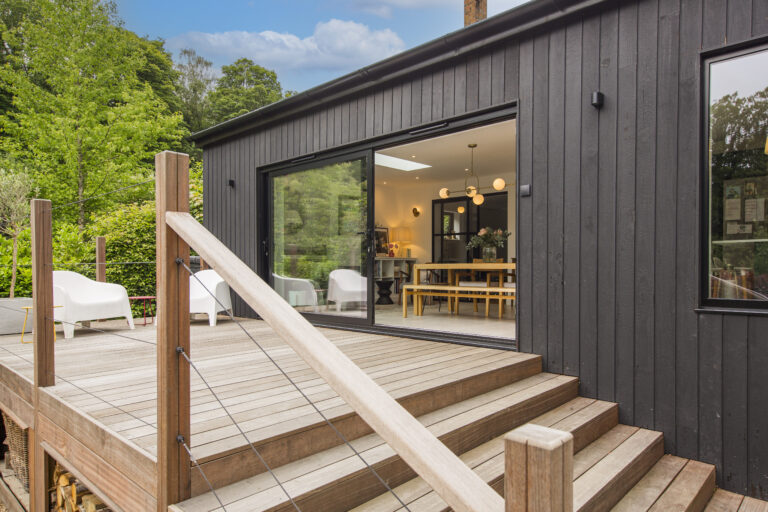
The rear extension required piling foundations due to the challenging clay soil and the presence of mature eucalyptus trees on neighbouring land. Externally clad in Yakisugi, a traditional Japanese technique involving the heavy charring of timber, the extension sits naturally within its woodland setting, creating a striking yet understated contrast with the original house.
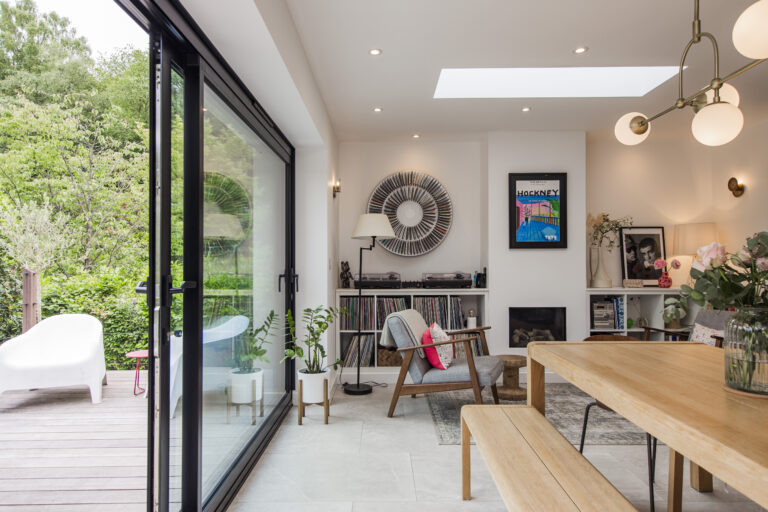
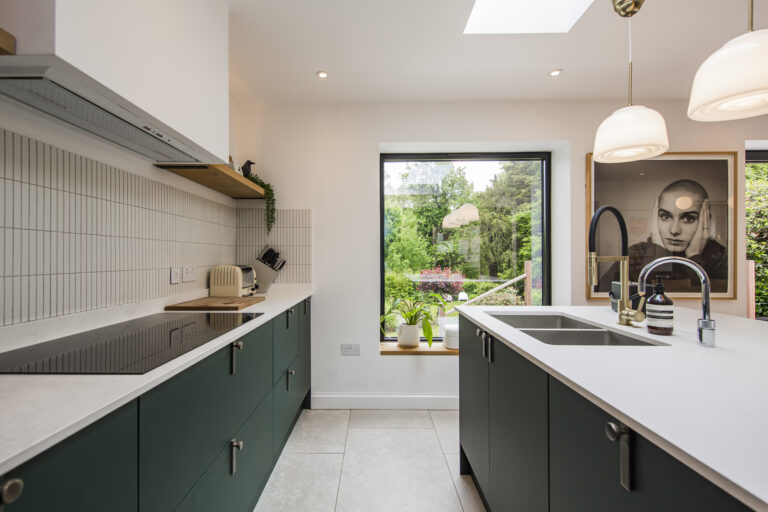
Generous glazing throughout maximises the views of the surrounding forest, bringing natural light into the interiors and strengthening the connection between the house and the forest.
A word from the client...
Photography:
Pharic Crawford
www.phariccrawford.com